



REQUEST A TOUR If you would like to see this home without being there in person, select the "Virtual Tour" option and your agent will contact you to discuss available opportunities.
In-PersonVirtual Tour

$ 699,900
Est. payment | /mo
3 Beds
3 Baths
$ 699,900
Est. payment | /mo
3 Beds
3 Baths
Key Details
Property Type Townhouse
Sub Type Att/Row/Townhouse
Listing Status Active
Purchase Type For Sale
Approx. Sqft 1100-1500
Subdivision Alliston
MLS Listing ID N13810706
Style 2-Storey
Bedrooms 3
Annual Tax Amount $3,696
Tax Year 2026
Property Sub-Type Att/Row/Townhouse
Property Description
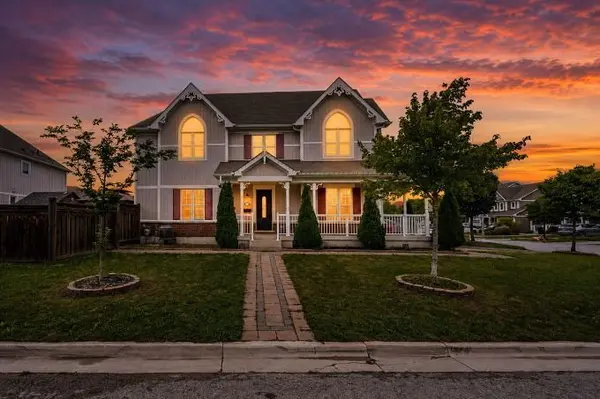
Stunning End-Unit Townhome on a Premium Corner Lot! Welcome to this bright and spacious end-unit, attached only by the garage for ultimate privacy. Situated on a prime corner lot with no sidewalks to shovel, this home offers exceptional curb appeal and a massive, fully fenced backyard. The light-filled main floor boasts a large eat-in kitchen along side a large living room that is perfect for family gatherings and a convenient powder room. Upstairs, discover a sunny primary retreat complete with a private ensuite bath, a walk-in closet, and beautiful peaked windows that flood the space with natural light. The secondary bedrooms are generously sized, featuring broadloom flooring, double closets, and unique architectural window details. Enjoy massive added value with the fully finished basement, offering the perfect footprint fora recreation room, home office, or media lounge, while still providing ample designated storage space to keep your home organized. Step outside to your private outdoor oasis ,featuring a patterned concrete patio and a fully wired garden shed. Move-in ready and packed with premium features, this home is an absolute must-see!
Location
Province ON
County Simcoe
Area Simcoe
Rooms
Family Room No
Basement Finished
Kitchen 1
Interior
Interior Features Auto Garage Door Remote, Central Vacuum
Cooling Central Air
Fireplace No
Heat Source Gas
Exterior
Parking Features Private Triple
Garage Spaces 1.0
Pool None
Roof Type Asphalt Shingle
Lot Frontage 30.82
Lot Depth 98.02
Total Parking Spaces 4
Building
Building Age 6-15
Unit Features Fenced Yard,Hospital,Library,Park,School
Foundation Concrete
Others
ParcelsYN No
Listed by RE/MAX WEST REALTY INC.
Schools and Properties Nearby
Learn More About LPT Realty